
Stamped structural plans for ADUs of every type, nationwide.
ADUs are one of the fastest-growing segments in residential construction - and one of the most jurisdiction-specific. Whether it's a detached backyard cottage, a garage conversion, or an attached in-law suite, each ADU comes with unique structural and code considerations that change from city to city.
Our experience with hundreds of AHJs nationwide means we understand the evolving ADU regulations in your area and deliver plans that meet local requirements the first time. We stamp in all 50 states, D.C., and U.S. territories.
Typical Lead Time: 2-3 Weeks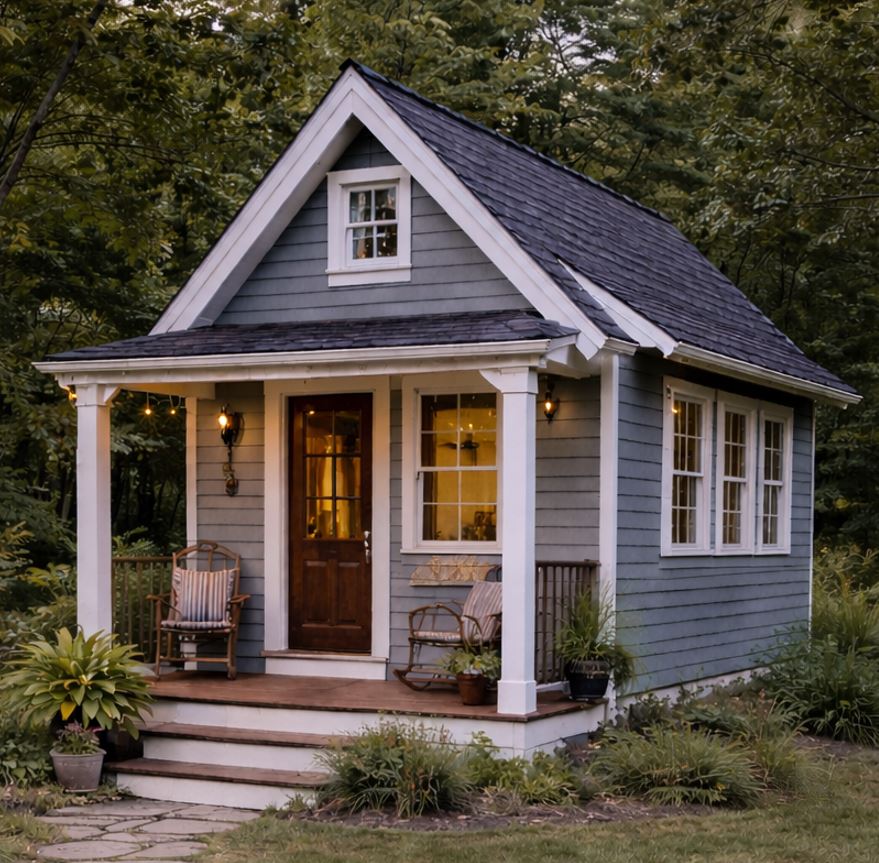
Every configuration comes with its own structural path.
Backyard cottages and standalone units, engineered from the foundation up - including new footings, framing, and lateral systems sized for your site's wind and seismic demands.
Converting a garage into living space, including infilling the door opening, reinforcing the slab and framing, and bringing the structure up to habitable-space code.
Attached ADUs, above-garage units, and basement or attic conversions, with connections and load paths tied cleanly into the existing home.
Permit-ready plans built around your local ADU rules.
Foundation design for new detached structures plus complete floor, wall, and roof framing - engineered for the loads and soils at your site.
We design to your city or county's ADU ordinance and submittal expectations, drawing on experience with hundreds of AHJs to keep plan review moving.
Fixed quotes with no surprises.
We provide fixed quotes for every project. After reviewing your scope of work, we'll give you a clear price upfront, so you don't have to worry about open-ended billing.
Email us at admin@pvletters.com with your ADU drawings or sketches, the project address, and any survey of existing conditions. We'll review your project and follow up within 1-2 business days to discuss scope, timeline, and next steps.