
Structural engineering for PEMB buildings and foundations nationwide.
Pre-Engineered Metal Buildings are a cost-effective, versatile solution for warehouses, workshops, agricultural buildings, retail spaces, and more. Our team provides the structural engineering needed to ensure your PEMB meets local code requirements and performs as intended.
Whether you are working with a specific manufacturer or still evaluating options, we can help ensure your metal building project is engineered correctly from the start.
Lead Time: Contact PVL
A metal building is only as strong as what it sits on. We design foundations specifically tailored to PEMB loading conditions, soil characteristics, and local code requirements - ensuring your building stays anchored and performs as designed.
We work directly with your PEMB supplier's reaction data to produce foundation plans that are ready for permitting and construction.
Lead Time: Contact PVL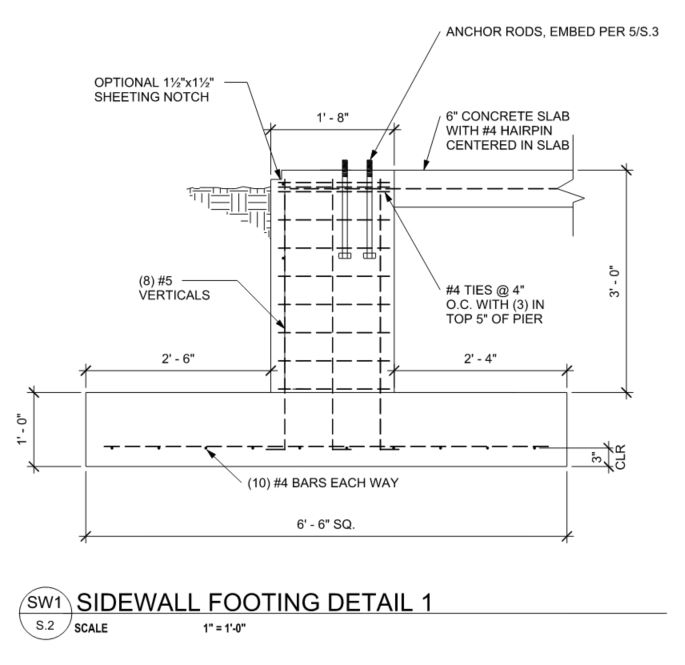
Matched to your reaction loads, soil, and site constraints.
Isolated column footings and drilled or cast piers sized for gravity, uplift, and moment demands at each base plate, with bearing pressures checked against the geotechnical report.
Thickened-edge and reinforced slab systems, including hairpin and tie-rod designs that use the slab to resolve horizontal column thrust without oversized footings.
Moment-resisting foundations for rigid frames and canopies, plus anchorage designed for the wind uplift and overturning that govern lightweight metal buildings.
Everything your contractor needs to pour with confidence.
Anchor bolt layouts, projections, and embedment designed to your manufacturer's base-plate reactions, with template drawings your erector can set to.
We review your soils report and design to the recommended bearing capacity, lateral resistance, and frost depth - or provide presumptive-value designs where no report exists.
Complete stamped calculations tracing each column reaction through the footing and into the soil, covering gravity, wind, and seismic load combinations per IBC and ASCE 7.
Fully detailed foundation plans and sections, PE-stamped for the project's jurisdiction, coordinated with your building package so plan review goes smoothly.
Fixed quotes with no surprises.
We provide fixed quotes for every project. After reviewing your scope of work, we'll give you a clear price upfront, so you don't have to worry about open-ended billing.
Email us at admin@pvletters.com with your PEMB manufacturer package, reaction data, soils report (if available), site plans, and project address. We'll review your project and follow up within 1-2 business days to discuss scope, timeline, and next steps.