
Engineered post, beam, and footing design for pergolas and patio covers.
Pergolas and patio covers look simple, but they carry real wind uplift, snow, and lateral loads - and most jurisdictions require stamped structural plans before they'll issue a permit, especially for attached or larger freestanding structures.
We provide complete structural designs for pergolas and patio covers, engineered to your local code and site conditions, and delivered ready for permitting in all 50 states.
Typical Lead Time: 2 Weeks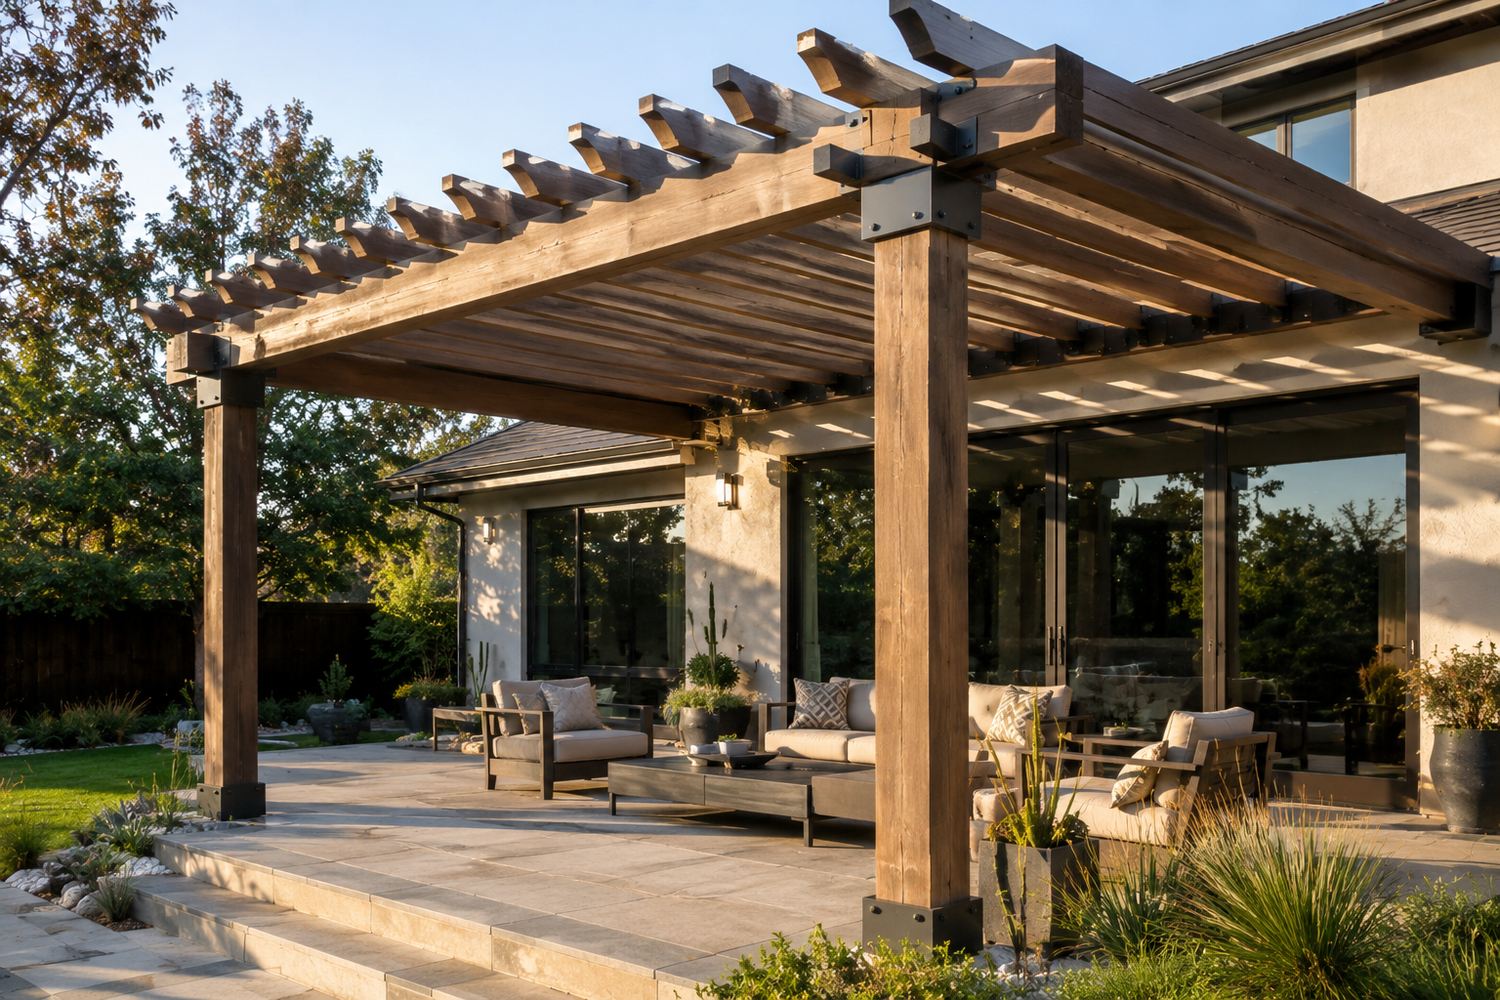
The whole structure, sized for the loads it really sees.
Post and beam sizing with footing design matched to your soil and the structure's height and span - the load path that keeps a pergola standing in a storm.
Uplift, lateral, and snow load analysis per ASCE 7 - the loads that govern lightweight open structures and that AHJs scrutinize most closely.
For attached pergolas and patio covers, connection details that tie into the existing house or roof without overloading the structure or the framing.
Designed for how your structure meets your home.
Structures connected to the house or an existing roof, with the added loads traced back into the framing and detailed for a clean, code-compliant attachment.
Self-supporting pergolas and shade structures anywhere on the property, engineered with their own lateral system so they stand independent of the house.
Fixed quotes with no surprises.
We provide fixed quotes for every project. After reviewing your scope of work, we'll give you a clear price upfront, so you don't have to worry about open-ended billing.
Email us at admin@pvletters.com with your pergola or patio cover design, dimensions, and the project address. We'll review your project and follow up within 1-2 business days to discuss scope, timeline, and next steps.