
Complete structural deck plans engineered to your local code.
We provide complete structural deck plans engineered to the specific code requirements of your local jurisdiction - whether that's a coastal wind zone in Florida, a seismic region in California, or a heavy snow-load area in Colorado. From a simple backyard deck to a multi-level wraparound, we give contractors and homeowners exactly what they need to pull permits confidently.
Typical Lead Time: 2 Weeks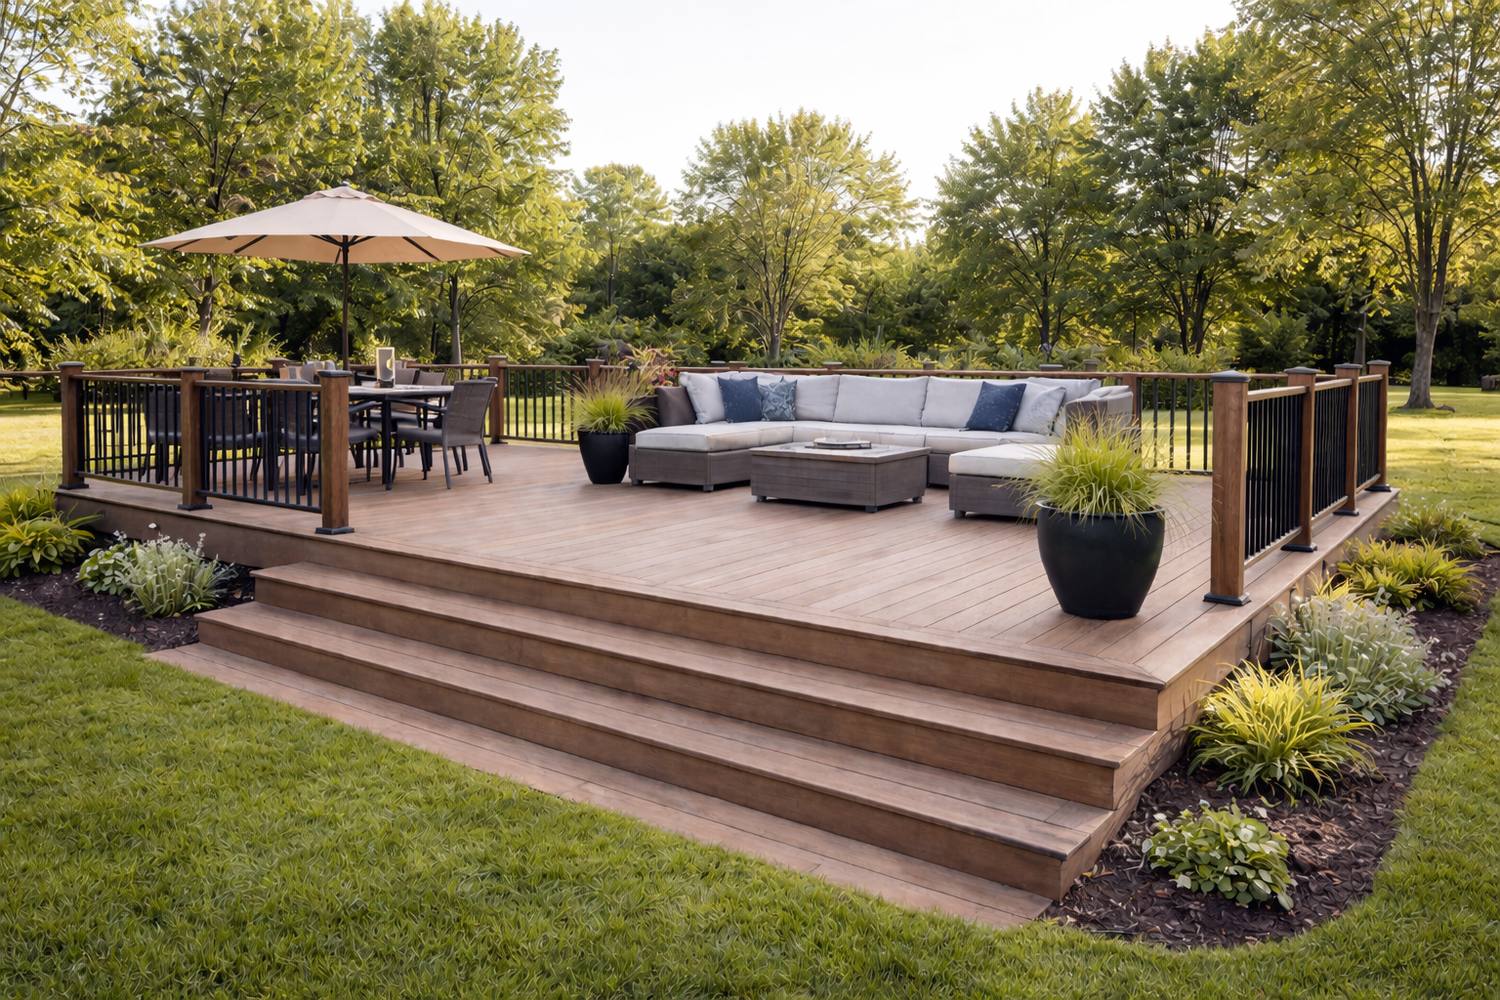
Every element in the load path, from the boards to the footings.
Footing sizes and post and beam design based on your soil, span, and loading - the foundation of a deck that stays put and passes inspection.
Joist layout and spans plus properly detailed ledger connections - the most common failure point on residential decks and a key focus of code.
Guardrail and stair details that meet code loading requirements, for both freestanding and attached deck designs.
Whatever fits your site and your home.
Decks tied to the house through an engineered ledger connection, with the load path traced back into the existing structure so the attachment is safe and code-compliant.
Self-supporting decks that avoid the house connection entirely - ideal for tricky wall conditions, additions, or where a ledger isn't practical.
Fixed quotes with no surprises.
We provide fixed quotes for every project. After reviewing your scope of work, we'll give you a clear price upfront, so you don't have to worry about open-ended billing.
Email us at admin@pvletters.com with your deck layout or sketch, dimensions, and the project address. We'll review your project and follow up within 1-2 business days to discuss scope, timeline, and next steps.